
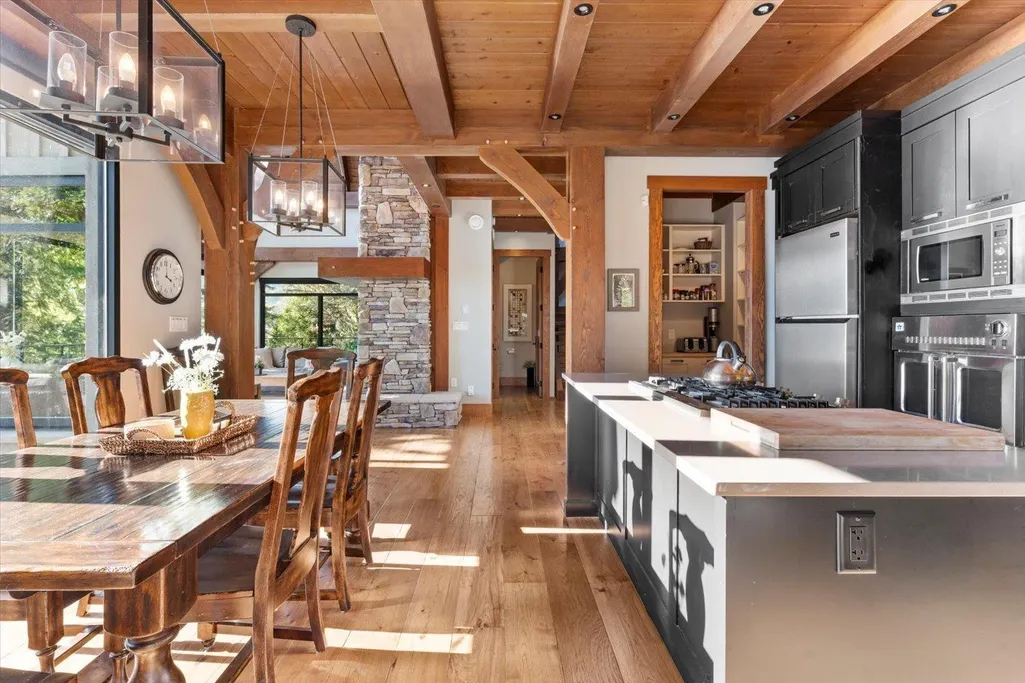
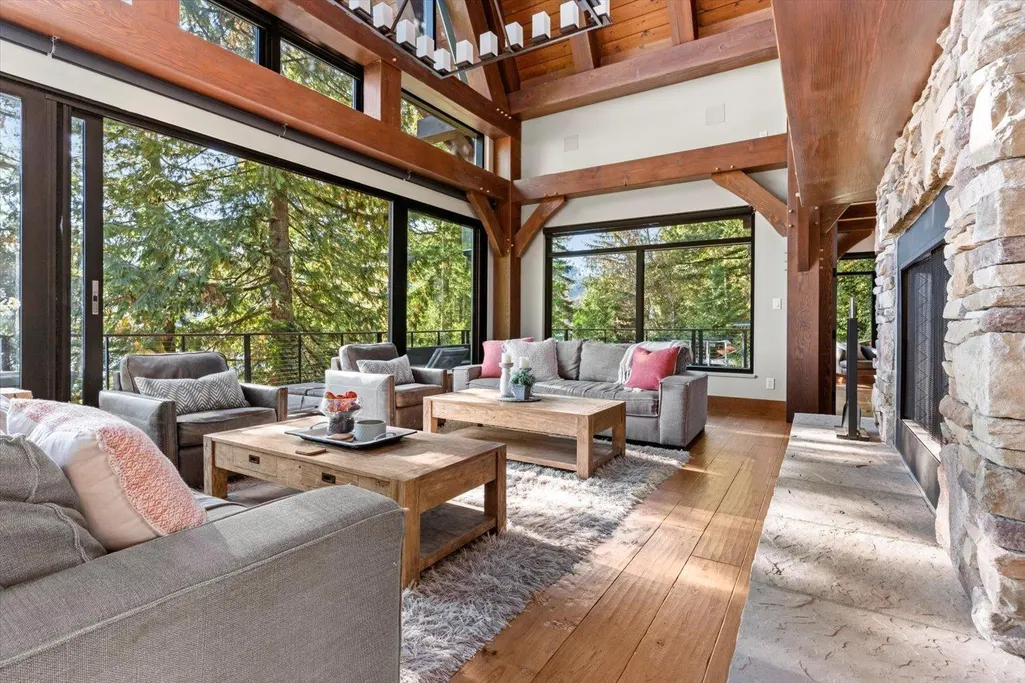
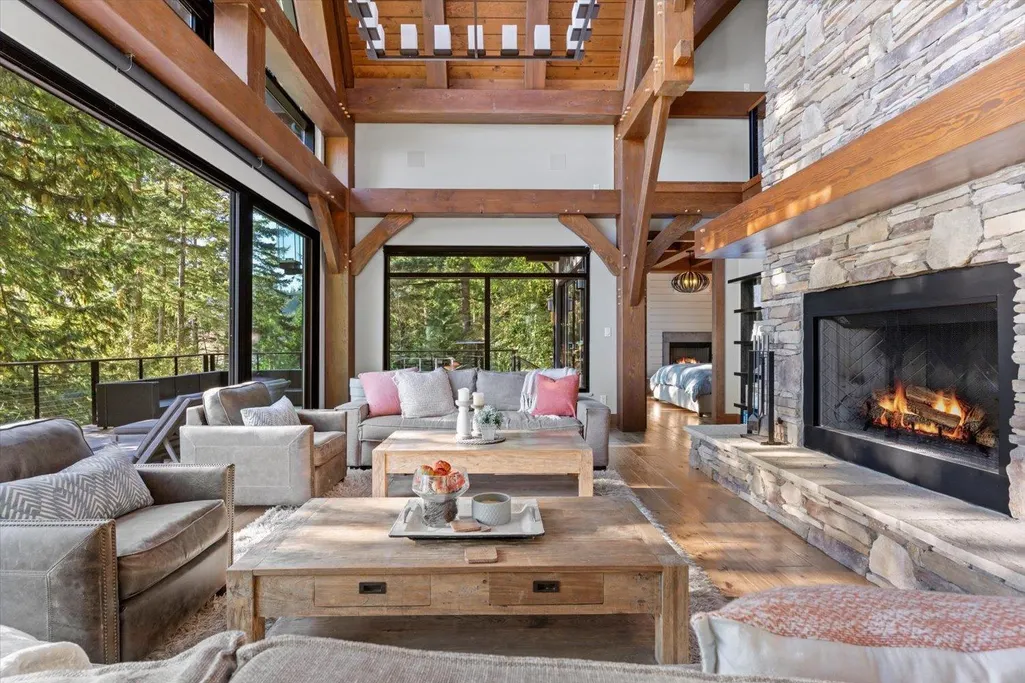
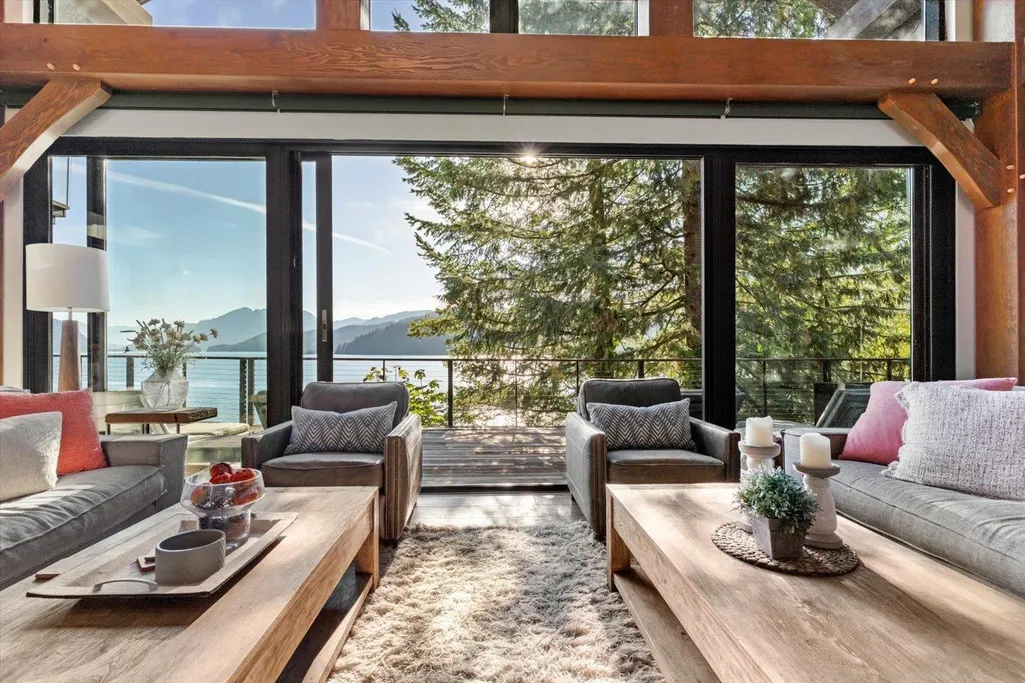
Address
Lot 167 Yale Division Yale District Lake|harrison Lake, Harrison Hot Springs, BC
Price
$ 4,099,900
Property Attributes
- ID#R3118458
- TypeSingle Family
- Listing Status Active
- MunicipalityHarrison Hot Springs
- CityHarrison Hot Springs
- AreaHarrison Hot Springs
- Postal CodeV0M 1K0
- Style
- Year Built2015
- Price$ 4,099,900
- Bedrooms6
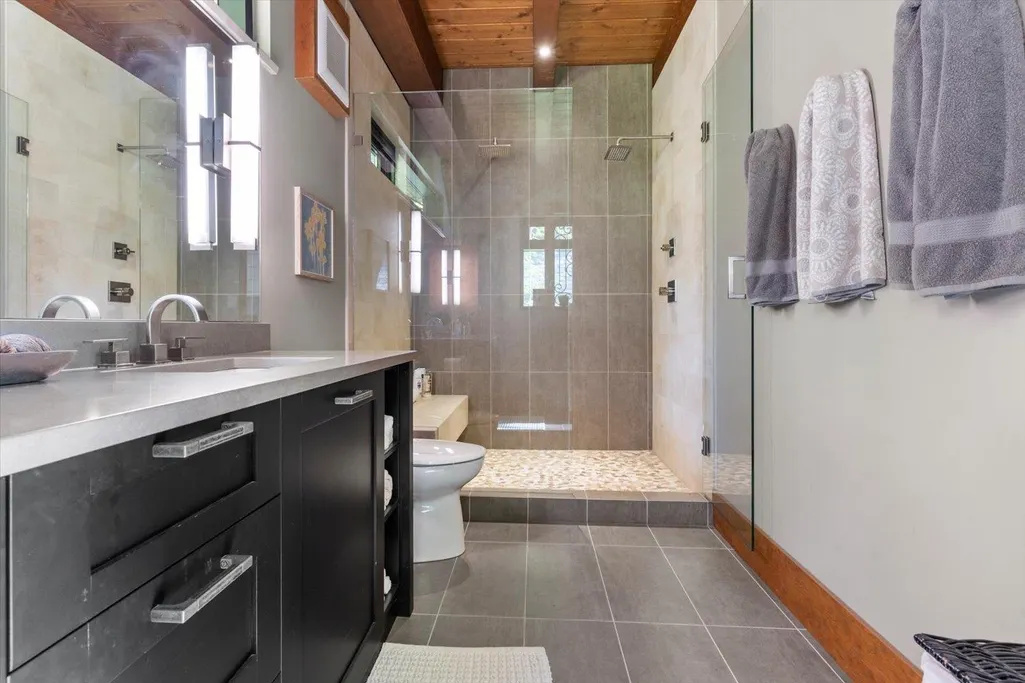
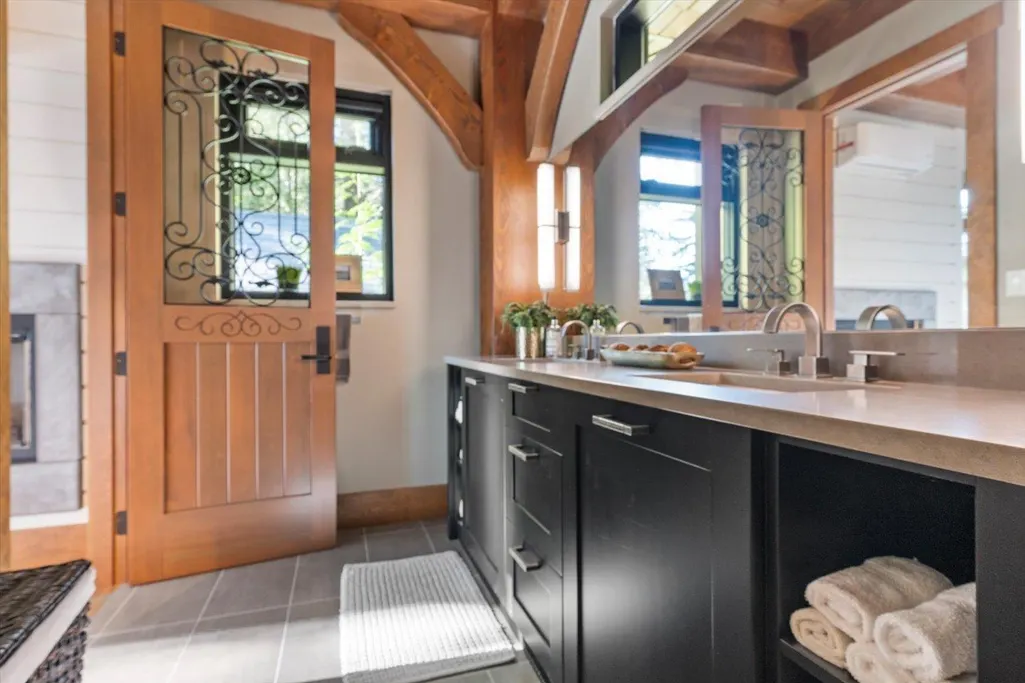
- Bathrooms4
- Half Bathrooms0
- Sqr Footage4236
- Lot Size0.54 Acres
Data Source:
Canadian Real Estate Association (CREA)
Property Description
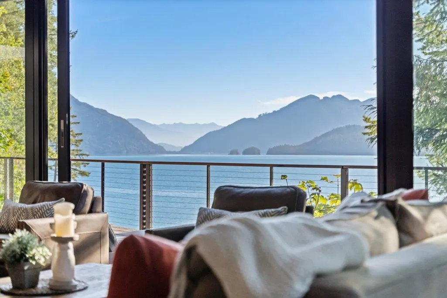
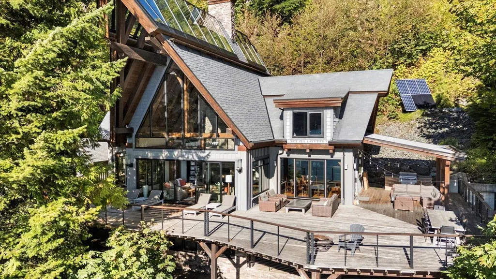
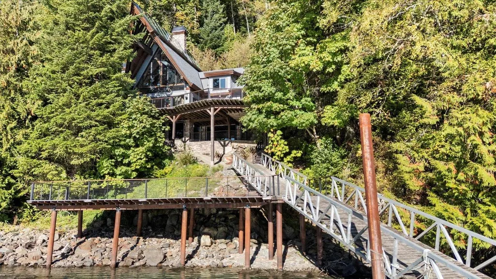
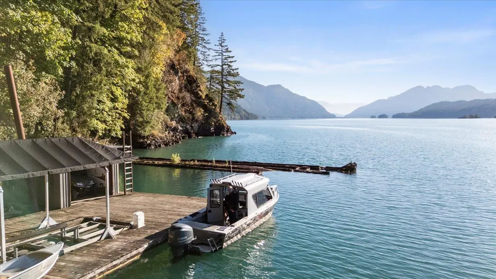
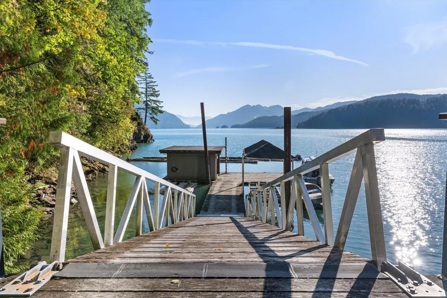
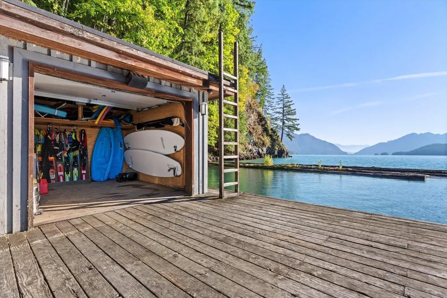
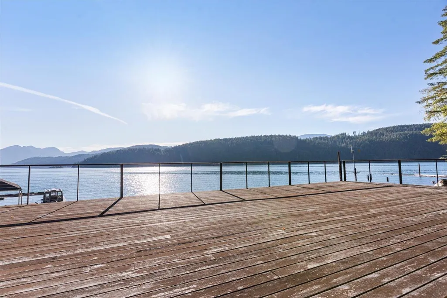
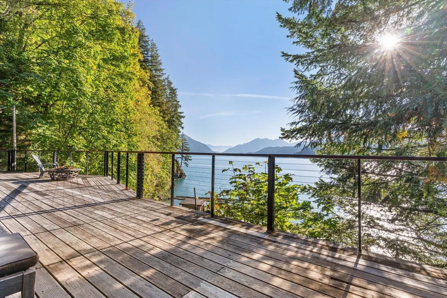
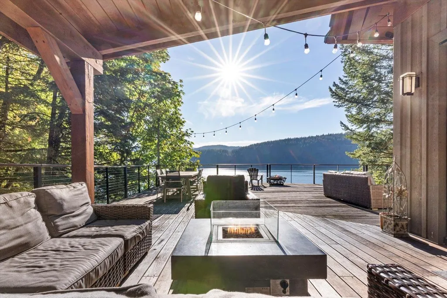
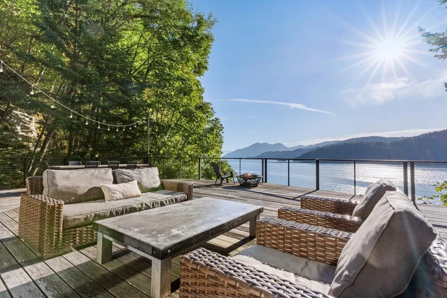
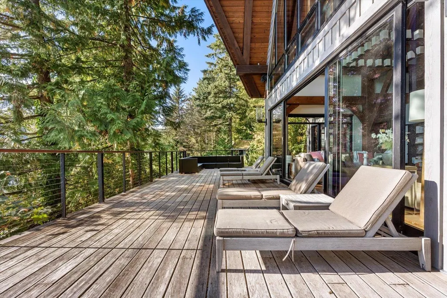
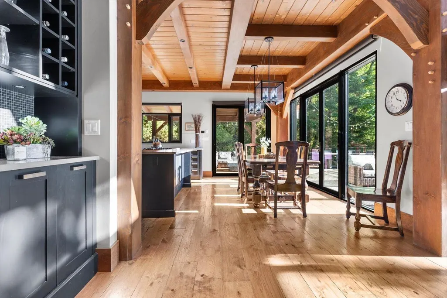
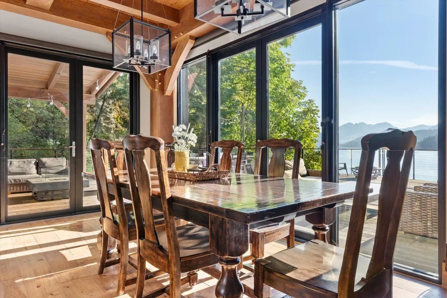
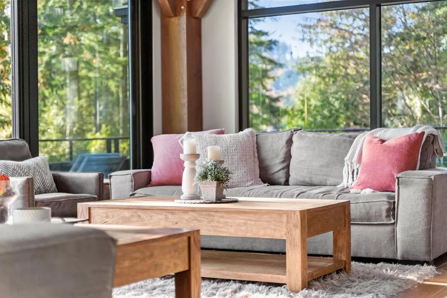
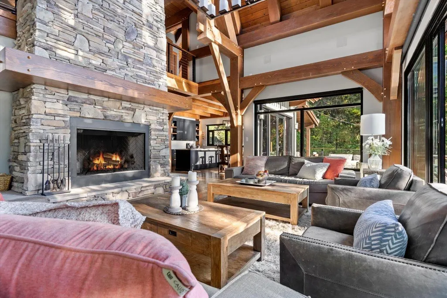
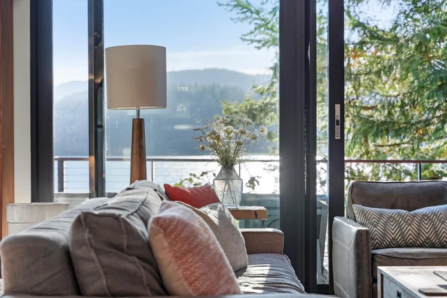
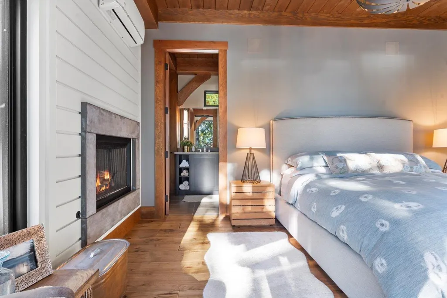
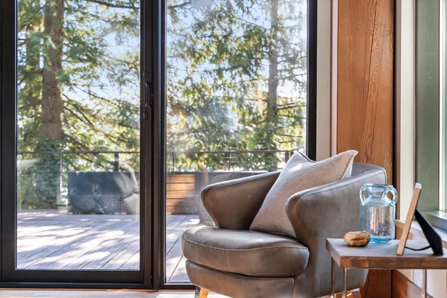
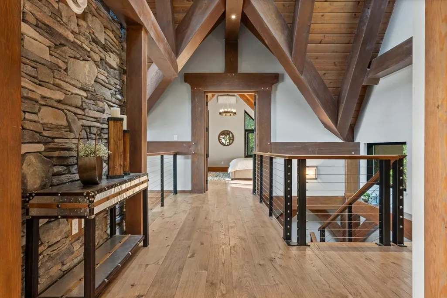
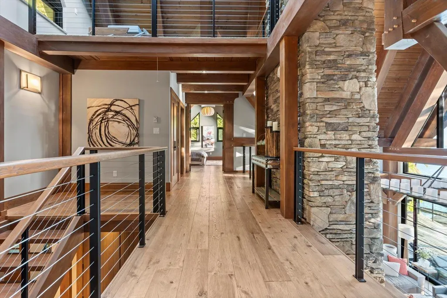
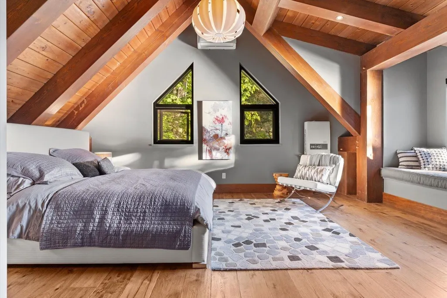
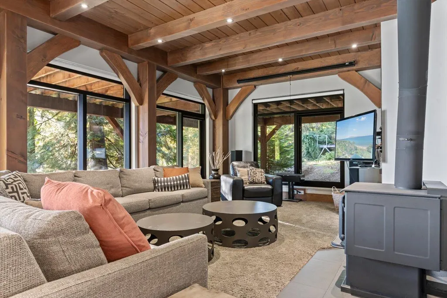
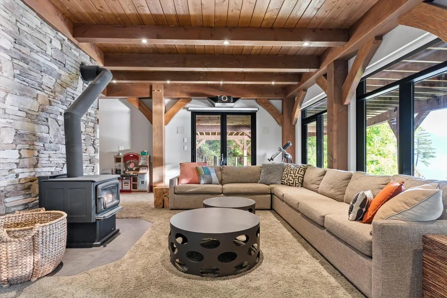
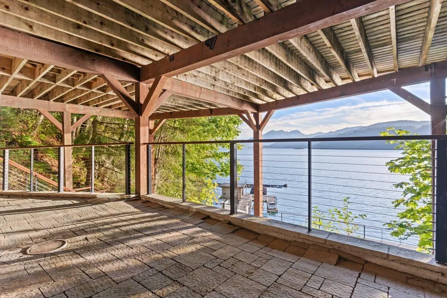
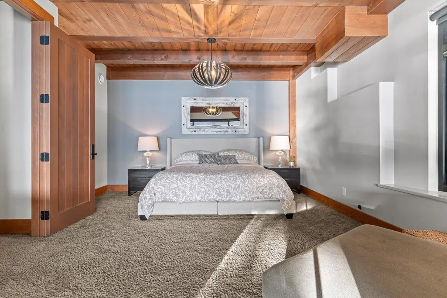
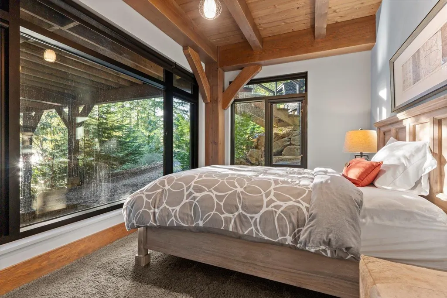
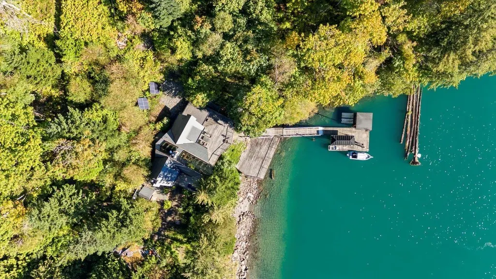
Your new waterfront home search stops here! This stunning modern retreat in Cascade Bay, Harrison Lake offers warm summer waters, privacy, and breathtaking lake views. Enjoy off-grid luxury powered by solar, micro-hydro, wind turbine, and backup generator. Highlights include striking modern design, a state-of-the-art home theatre, expansive entertaining deck, direct access to private hiking and quad trails, and central A/C for summer comfort. A floating boathouse garage, boat lift, and breakwater-protected docks complete this exceptional lakefront getaway. Don't wait"-book your private viewing today! To be sold in conjunction with Lot 179 Harrison Lake MLS# (id:7434)
General Features
| Property Type | Single Family |
|---|---|
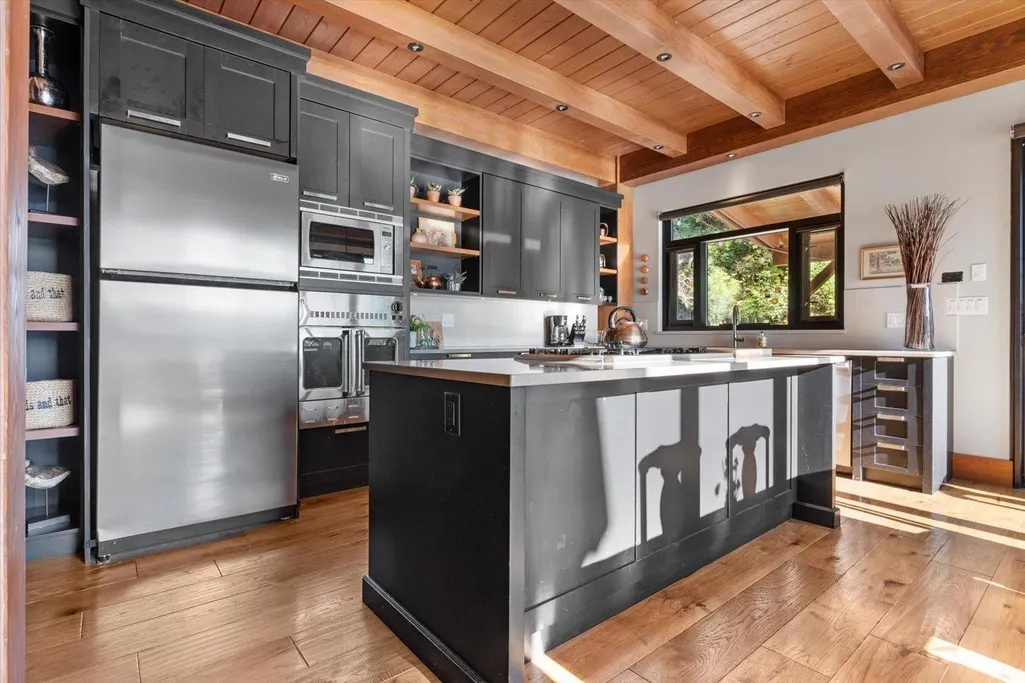
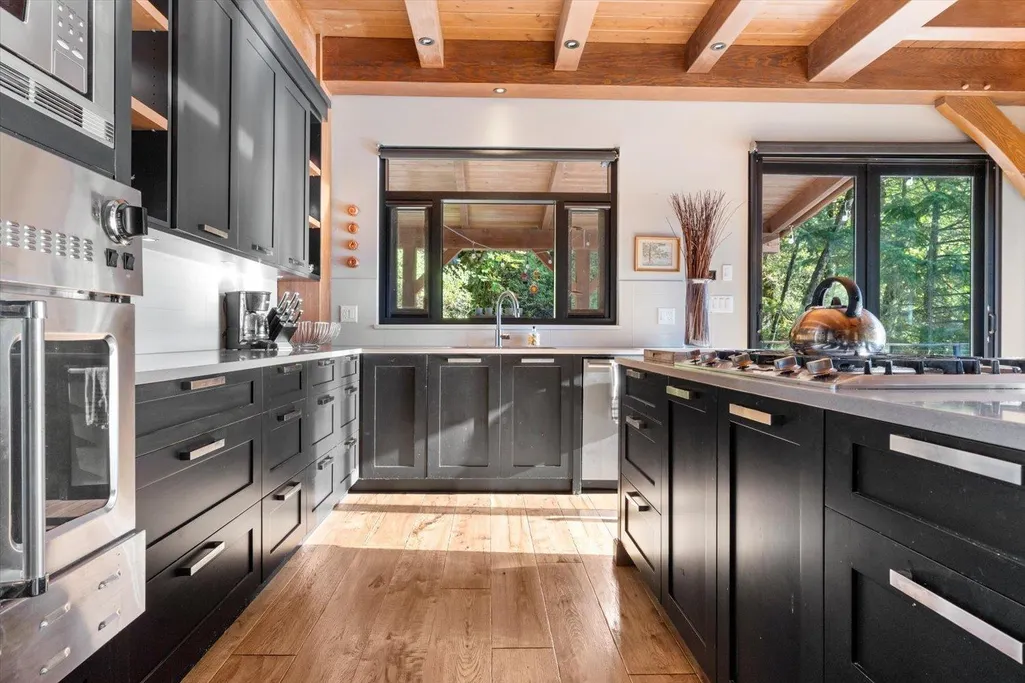
| Building Appliances | Washer, Dryer, Refrigerator, Stove, Dishwasher, Satellite Dish |
| Building Cooling Type | Central air conditioning |
| Fixture | Drapes/Window coverings |
| Building Type | House |
| Ownership Type | Freehold |
| Building.StoriesTotal | 4 |
Interior Features
| Building Fireplace Present | True |
|---|---|
| Building Fireplace Total | 3 |
| Building Heating Type | Forced air |
| Building Heating Fuel | Propane, Solar |
| Basement Development | Finished |
| Basement Type | Full (Finished) |
| Construction Style Attachment | Detached |
| Living Area Range | 4236 |
| Bedrooms | 6 |
Exterior Features
| Water Front Type | Waterfront |
|---|---|
| ViewType | Lake view, Mountain view, River view |
Room Details
| Room | Dimensions | Level | Flooring | Details |
|---|---|---|---|---|
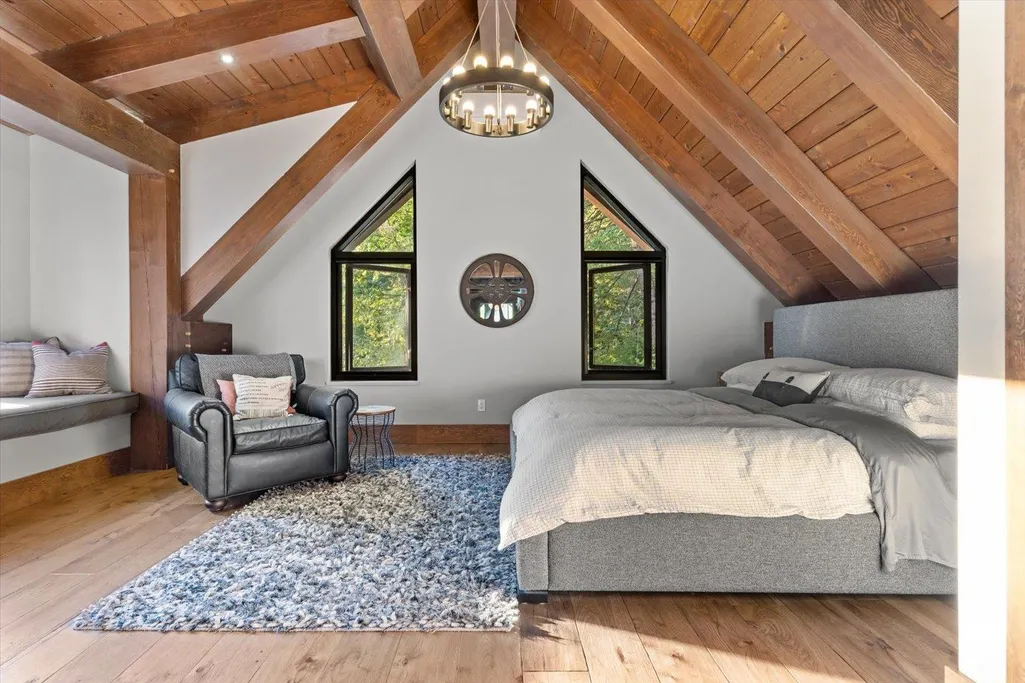
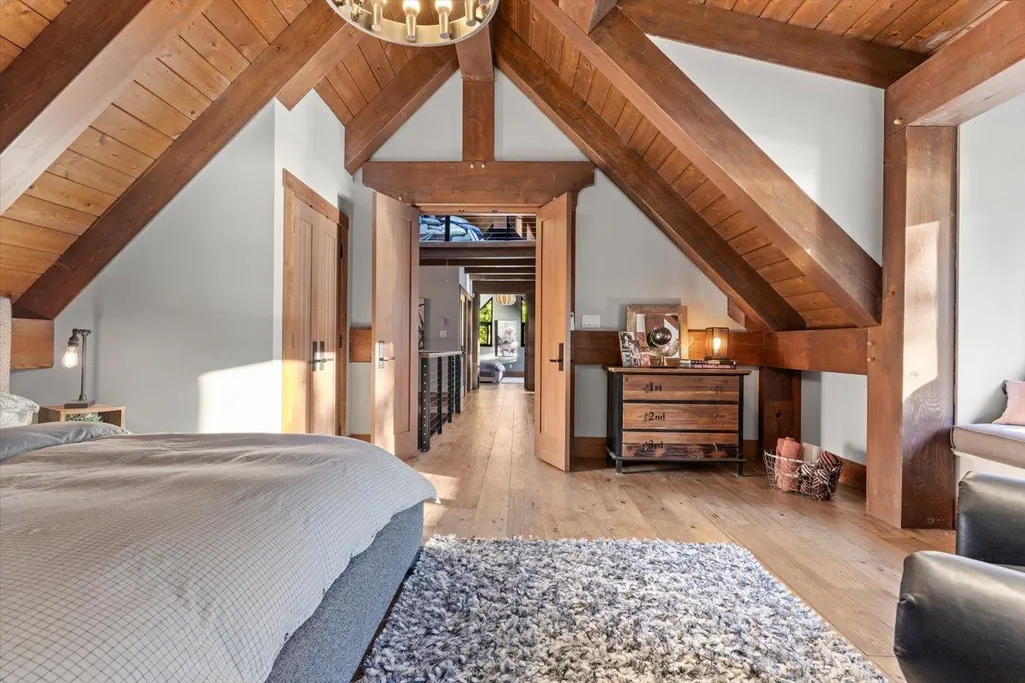
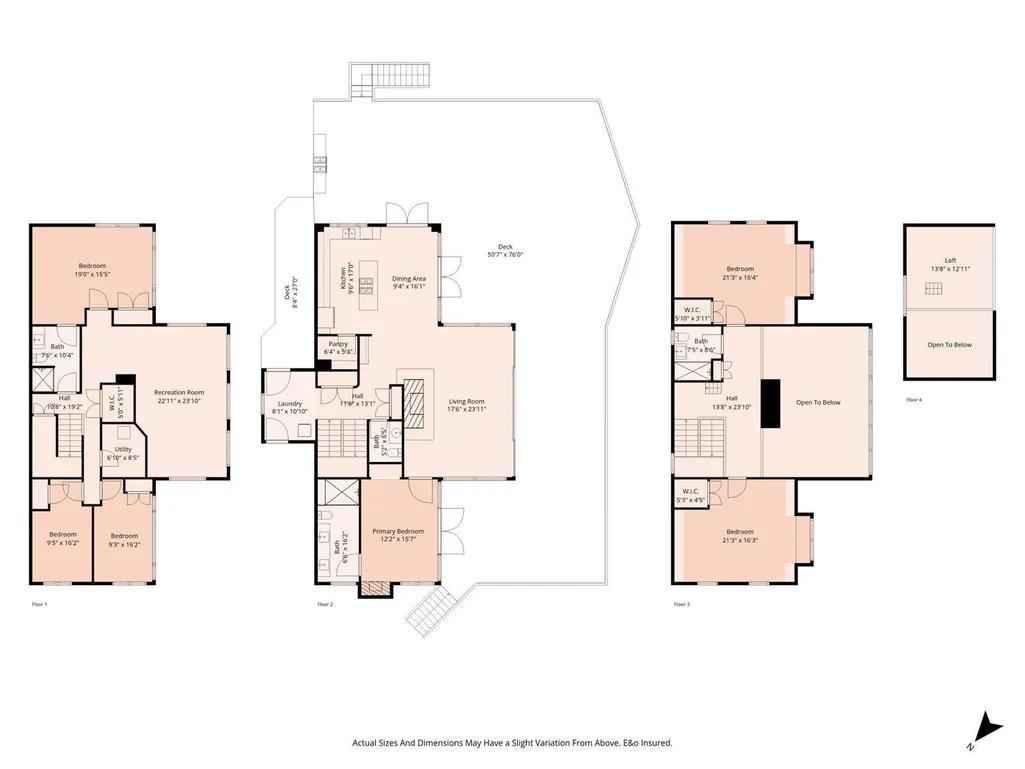
| Bedroom 2 | 21 ft ,3 in x 16 ft ,4 in | Above | 16 ft ,4 in | |
| Bedroom 3 | 21 ft ,3 in x 16 ft ,4 in | Above | 16 ft ,4 in | |
| Bedroom 4 | 19 ft x 15 ft ,5 in | Lower level | 15 ft ,5 in | |
| Bedroom 5 | 9 ft ,5 in x 16 ft ,2 in | Lower level | 16 ft ,2 in | |
| Bedroom 6 | 9 ft ,3 in x 16 ft ,2 in | Lower level | 16 ft ,2 in | |
| Dining room | 9 ft ,4 in x 16 ft ,1 in | Main level | 16 ft ,1 in | |
| Kitchen | 9 ft ,6 in x 17 ft | Main level | 17 ft | |
| Laundry room | 8 ft ,1 in x 10 ft ,10 in | Main level | 10 ft ,10 in | |
| Living room | 17 ft ,6 in x 23 ft ,11 in | Main level | 23 ft ,11 in | |
| Loft | 13 ft ,8 in x 12 ft ,11 in | Upper Level | 12 ft ,11 in | |
| Other | 5 ft x 5 ft ,11 in | Lower level | 5 ft ,11 in | |
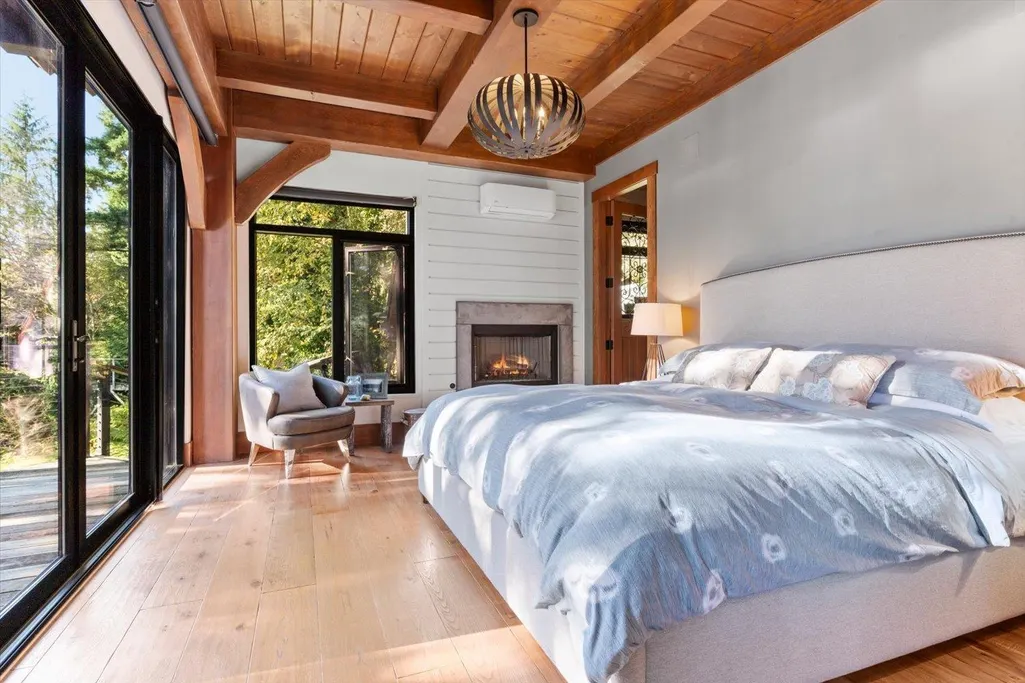
| Primary Bedroom | 12 ft ,2 in x 15 ft ,7 in | Main level | 15 ft ,7 in | |
| Recreational, Games room | 22 ft ,11 in x 23 ft ,10 in | Lower level | 23 ft ,10 in | |
| Utility room | 6 ft ,10 in x 8 ft ,5 in | Lower level | 8 ft ,5 in |
Amenities
- Views
- New Construction
- Adult 55+
- Lease To Own
- No Strata Fees
- Furnished
- Primary On Main
- Air Conditioning
- Seller Finance
- Green
- Fixer Upper
- Horse
- Golf
- Fireplace
- Deck
- Garage
- Basement
- Pool

Property vs Single Family Average in V0M 1K0
Price
Year Built
