
Address
64922 North Bend Post Office Road|fraser Canyon, Boston Bar, BC
Price
$ 799,000
Property Attributes
- ID#R3128358
- TypeSingle Family
- Listing Status Active
- MunicipalityBoston Bar
- CityBoston Bar
- AreaBoston Bar
- Postal CodeV0K 1C1
- Style
- Year Built2015
- Price$ 799,000
- Bedrooms3
- Bathrooms3
- Half Bathrooms0
- Sqr Footage2103
- Lot Size1 Acres
Data Source:
Canadian Real Estate Association (CREA)
Property Description
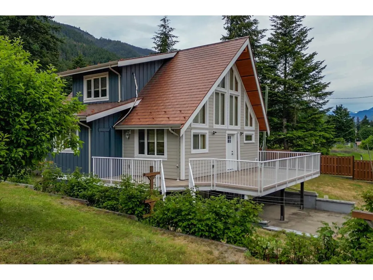
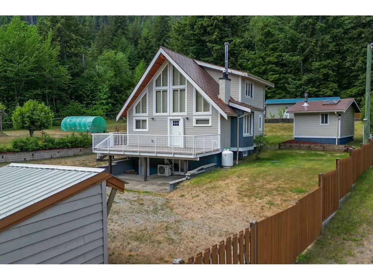
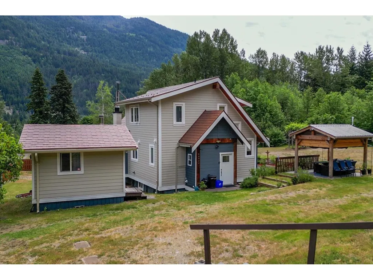
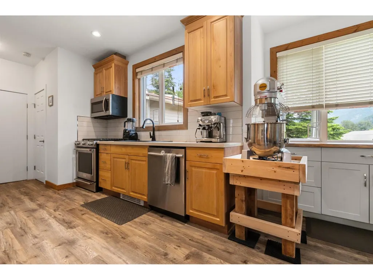
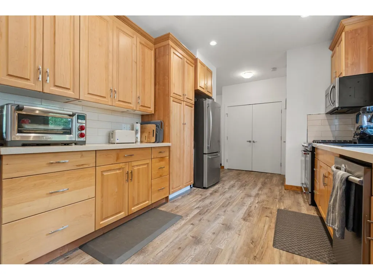
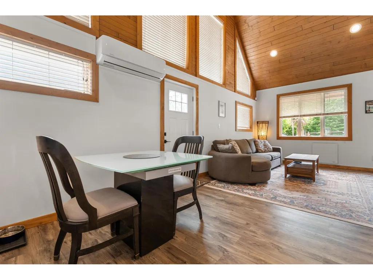
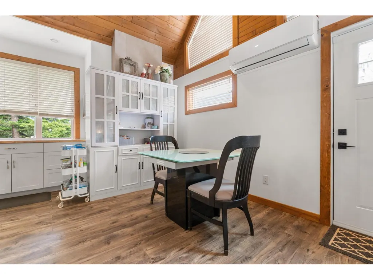
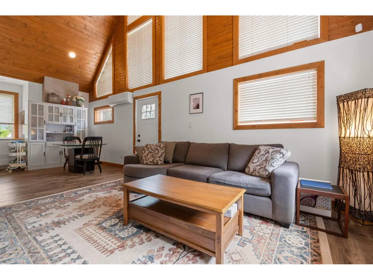
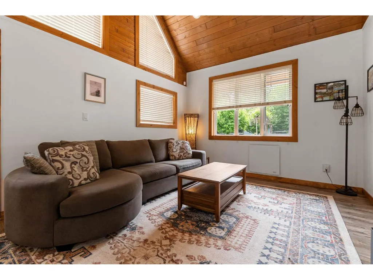
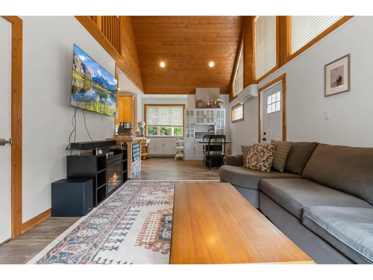
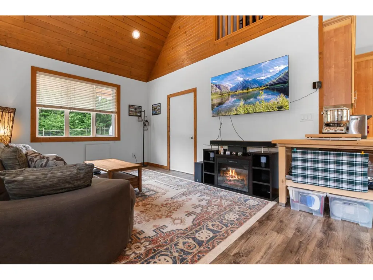
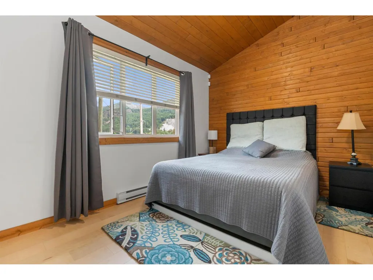
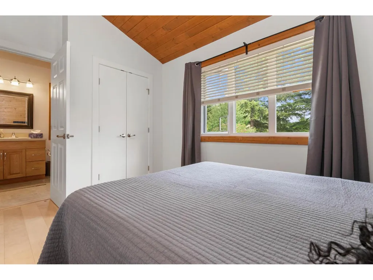
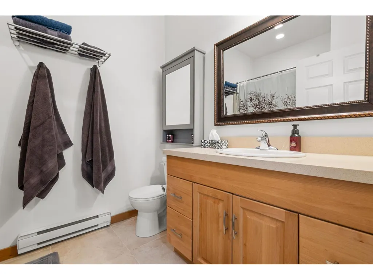
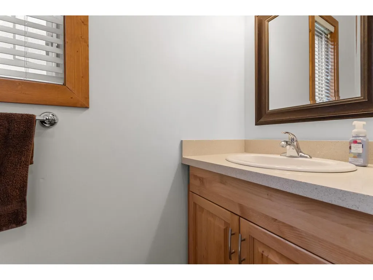
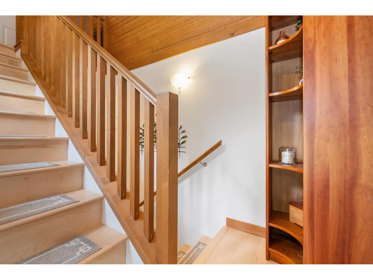
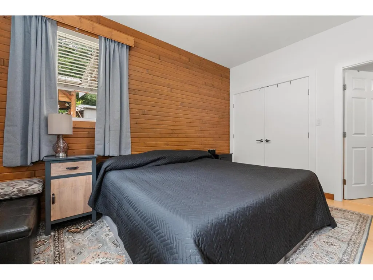
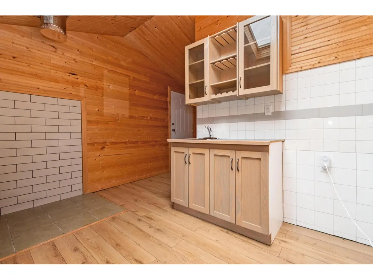
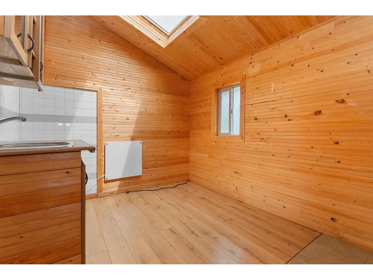
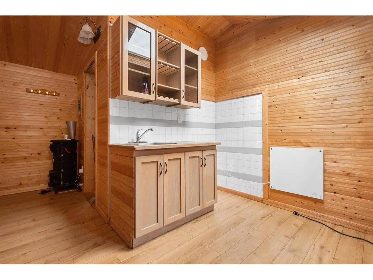
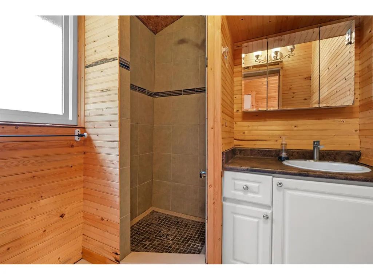
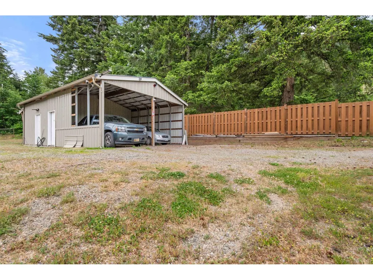
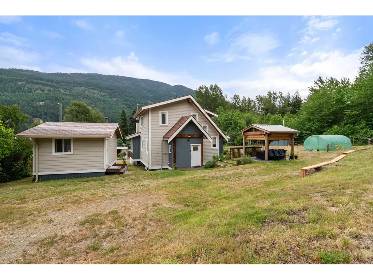
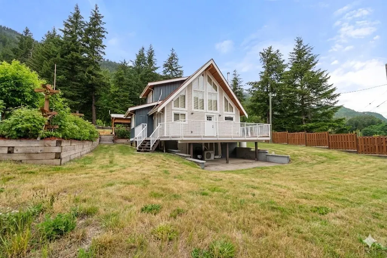
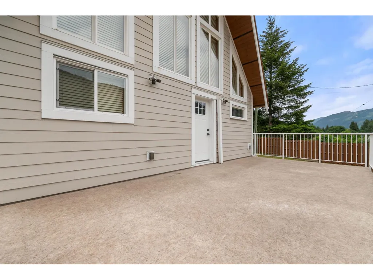
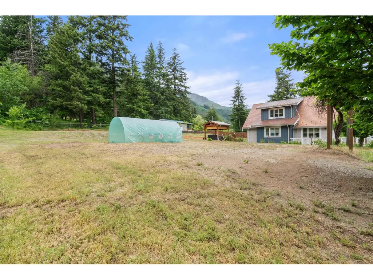
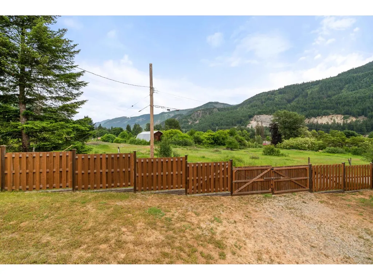
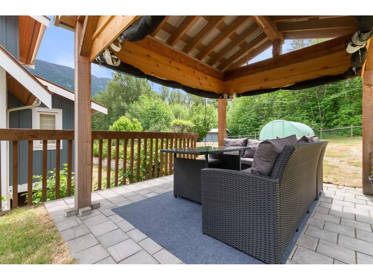
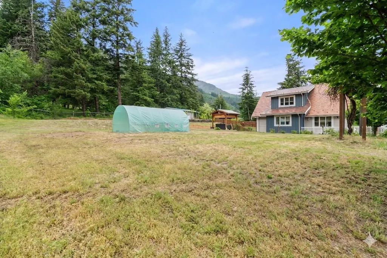
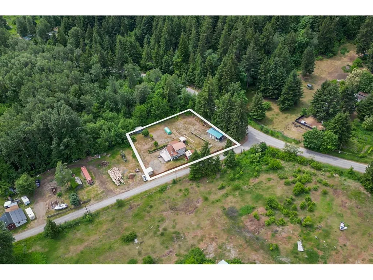
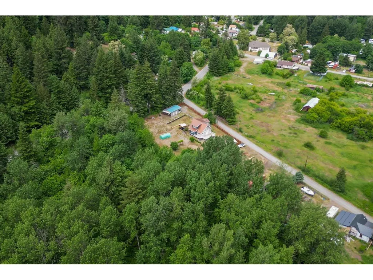
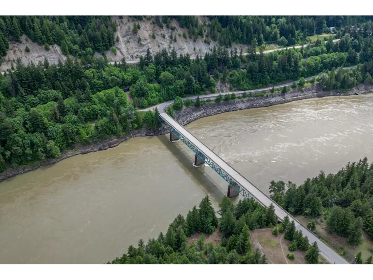
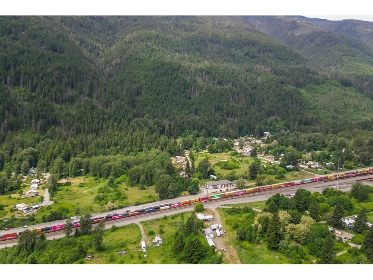
Escape to the beauty of the Fraser Canyon with this stunning2015 custom-built home on a 0.6 acre corner lot. This thoughtfully designed quality house features numerous upgrades, and a warm, inviting layout perfect for families, outdoor enthusiasts1 or those seeking peaceful country Jiving. Enjoy exceptional privacy surrounded by nature, atong with a large garden plot and a variety of berries and fruit trees and grape vines to create your own private oasis.The separate 'summer house' as well as RV hook up offers excellent guest accommodation or easy rental potential for extra income.A detached workshop and covered garage provides plenty of room for hobbies or storage. Located in North Bend, Boston Bar you are close to incredible lakes, rivers, fishing, hiking, a school. Don't miss this one! (id:7434)
General Features
| Property Type | Single Family |
|---|---|
| Building Appliances | Washer, Dryer, Refrigerator, Stove, Dishwasher |
| Building Type | House |
| Ownership Type | Freehold |
| Building.StoriesTotal | 3 |
Interior Features
| Building Fireplace Present | False |
|---|---|
| Building Heating Type | Heat Pump |
| Building Heating Fuel | Electric, Wood |
| Basement Development | Partially finished |
| Basement Type | Unknown (Partially finished) |
| Construction Style Attachment | Detached |
| Living Area Range | 2103 |
| Bedrooms | 3 |
Exterior Features
| Structure | Workshop |
|---|---|
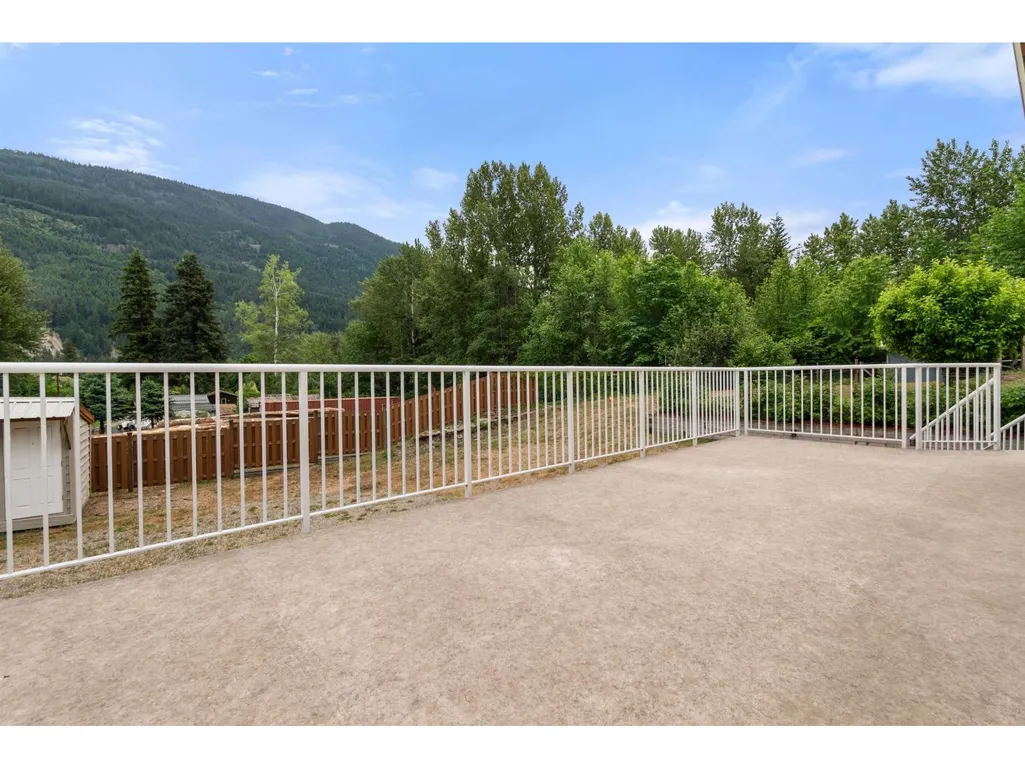
| ViewType | Mountain view |
Room Details
| Room | Dimensions | Level | Flooring | Details |
|---|---|---|---|---|
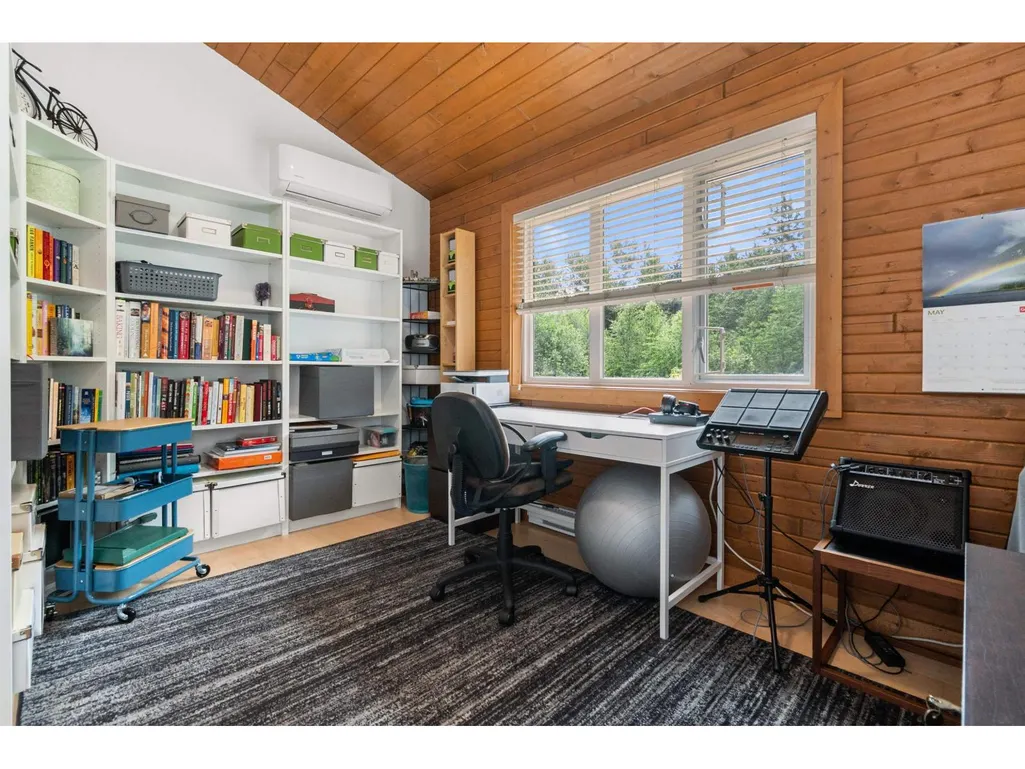
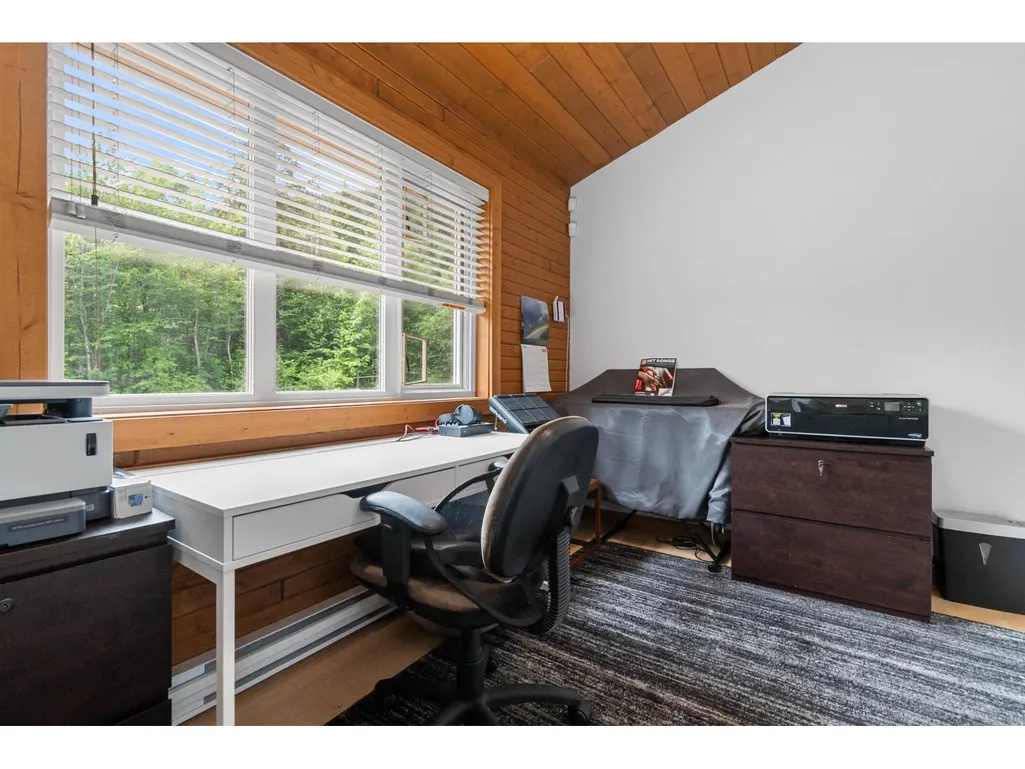
| Bedroom 2 | 8 ft ,8 in x 12 ft ,10 in | Above | 12 ft ,10 in | |
| Bedroom 3 | 8 ft ,7 in x 12 ft ,3 in | Above | 12 ft ,3 in | |
| Foyer | 14 ft ,1 in x 8 ft | Main level | 8 ft | |
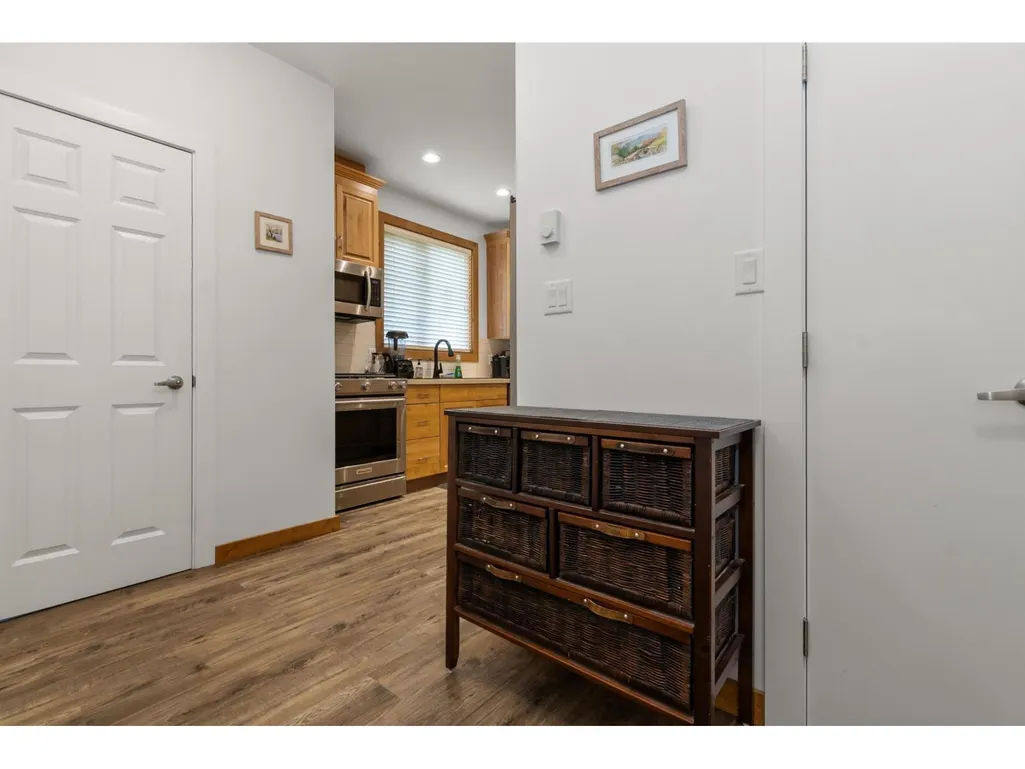
| Kitchen | 10 ft ,2 in x 11 ft ,4 in | Main level | 11 ft ,4 in | |
| Living room | 28 ft ,4 in x 12 ft ,5 in | Main level | 12 ft ,5 in | |
| Loft | 19 ft ,10 in x 7 ft | Above | 7 ft | |
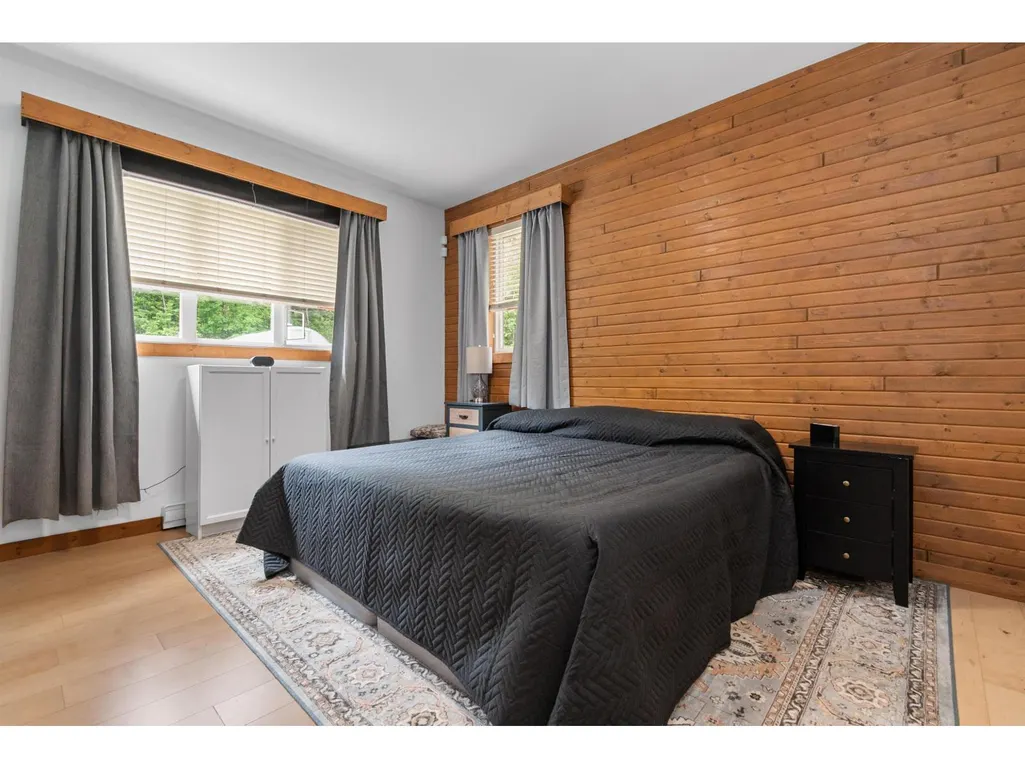
| Primary Bedroom | 13 ft ,6 in x 12 ft ,3 in | Main level | 12 ft ,3 in | |
| Storage | 21 ft ,8 in x 30 ft ,10 in | Basement | 30 ft ,10 in |
Amenities
- Views
- New Construction
- Adult 55+
- Lease To Own
- No Strata Fees
- Furnished
- Primary On Main
- Air Conditioning
- Seller Finance
- Green
- Fixer Upper
- Horse
- Golf
- Fireplace
- Deck
- Garage
- Basement
- Pool

Property vs Single Family Average in V0K 1C1
Price
Year Built
