
Address
51098 Yale Road|rosedale, Rosedale, BC
Price
$ 1,150,000
Property Attributes
- ID#R3130333
- TypeSingle Family
- Listing Status Active
- MunicipalityRosedale
- CityRosedale
- AreaRosedale
- Postal CodeV0X 1X2
- Style
- Year Built1905
- Price$ 1,150,000
- Bedrooms4
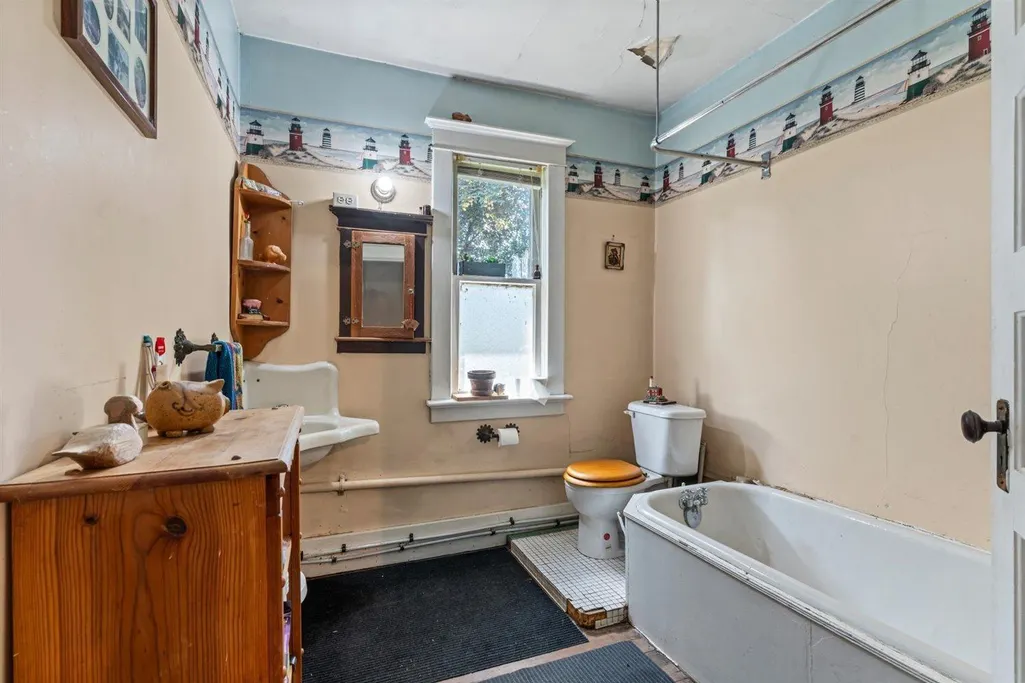
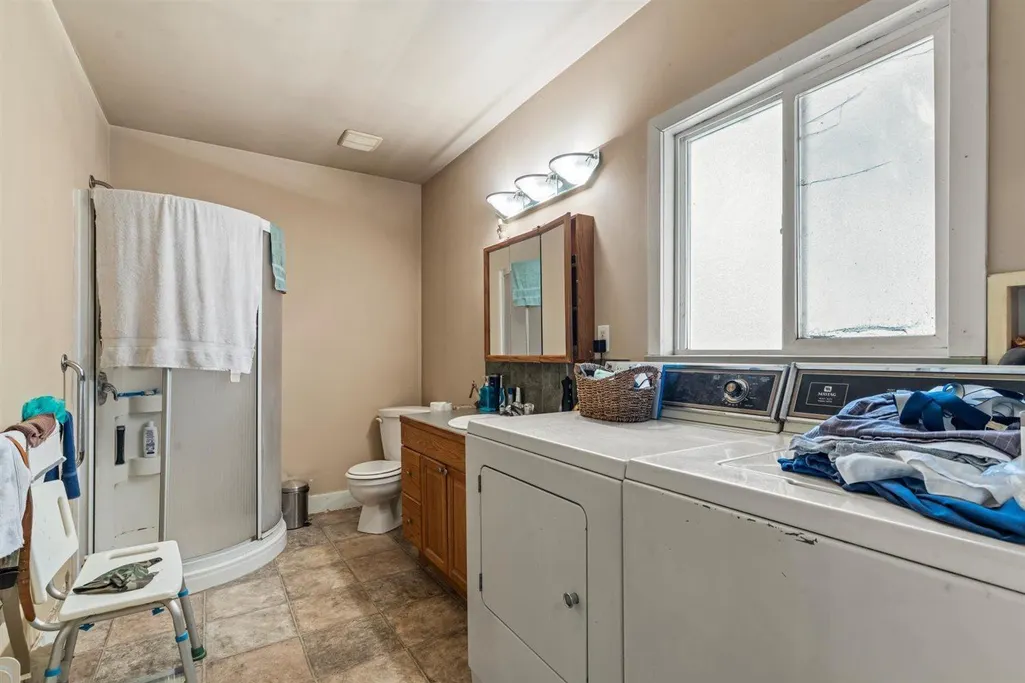
- Bathrooms2
- Half Bathrooms0
- Sqr Footage2819
- Lot Size1 Acres
Data Source:
Canadian Real Estate Association (CREA)
Property Description
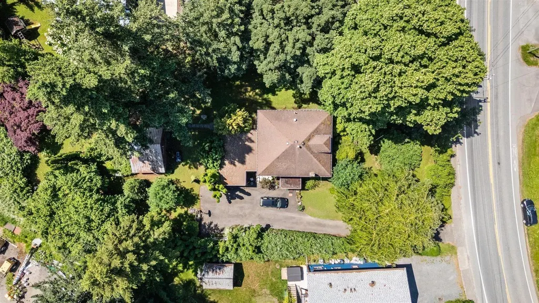
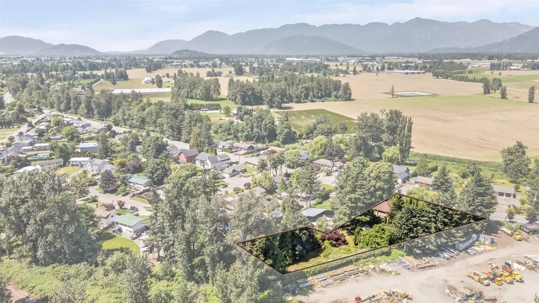
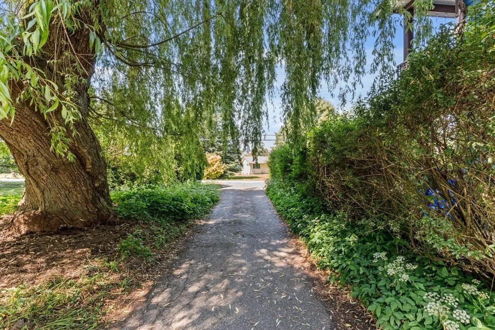
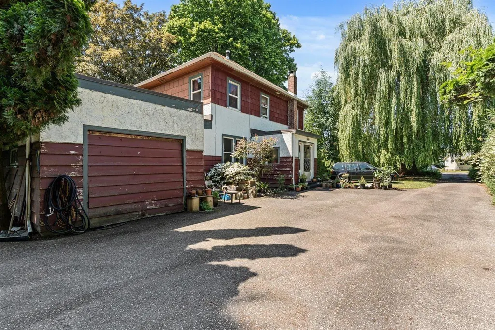
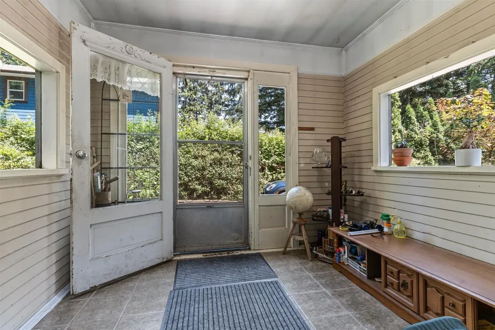
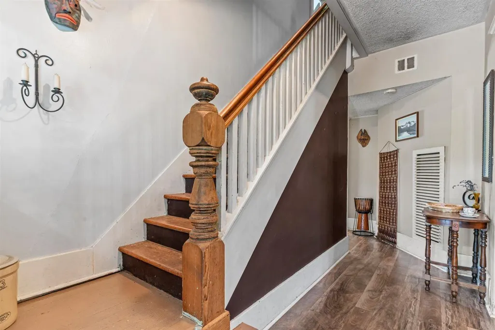
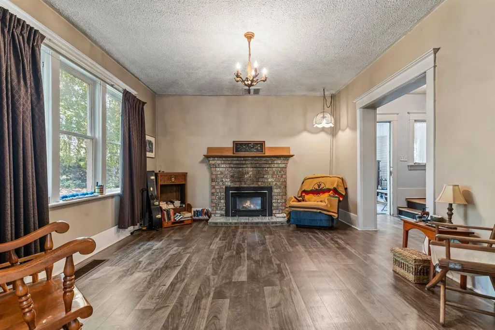
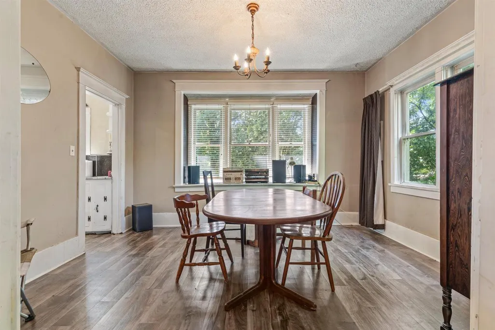
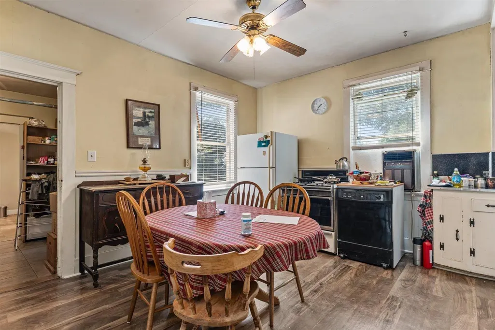
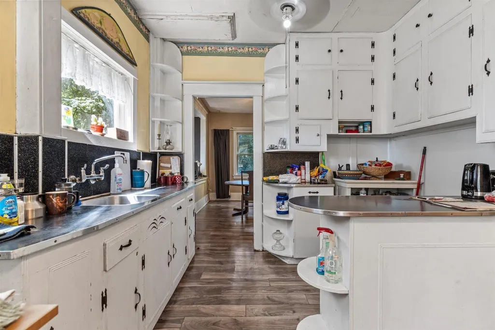
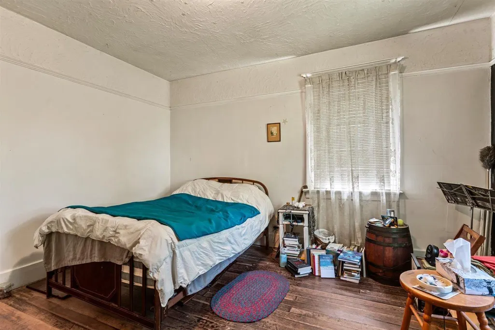
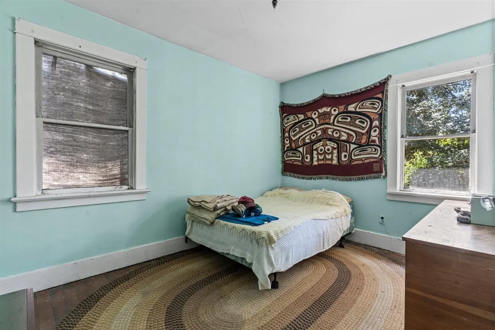
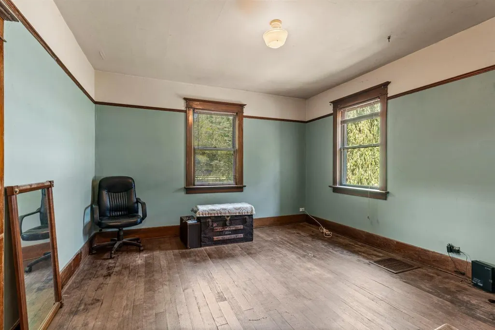
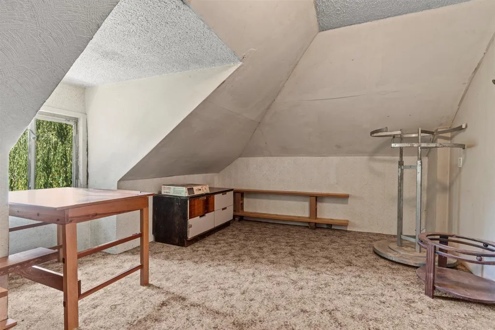
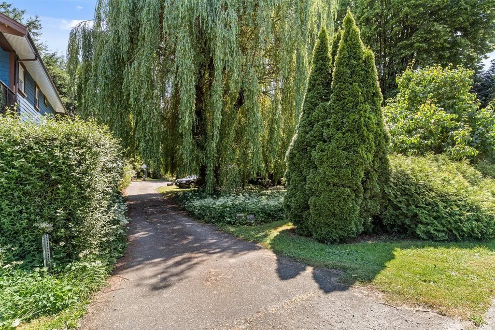
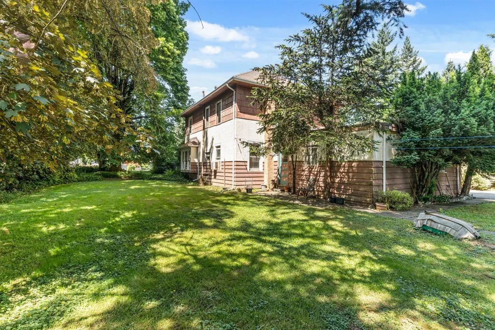
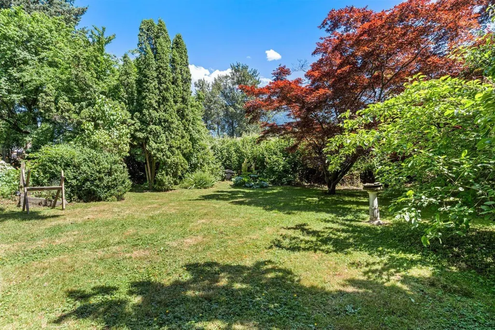
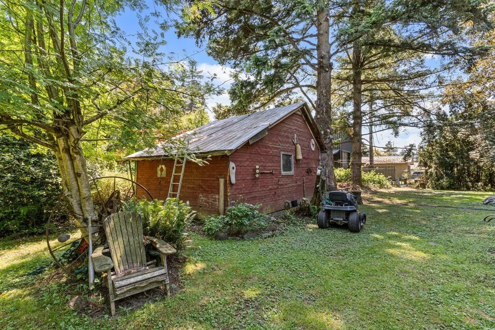
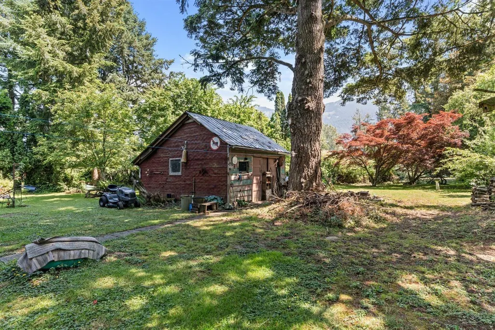
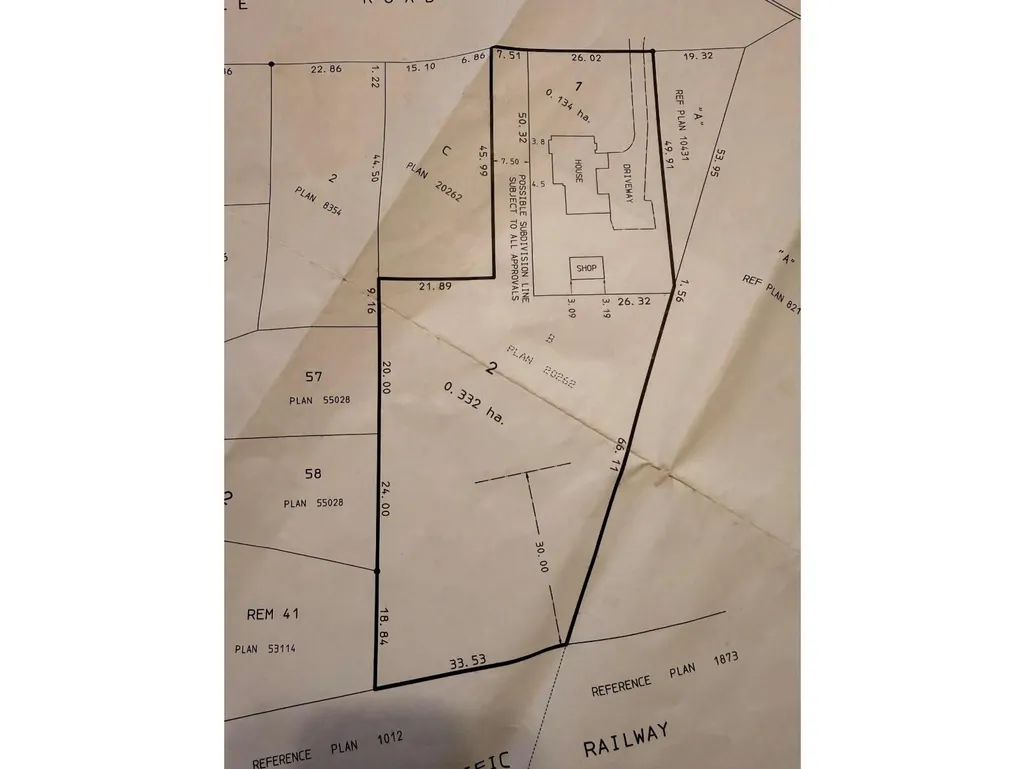
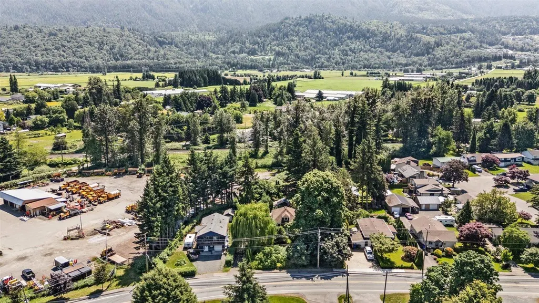
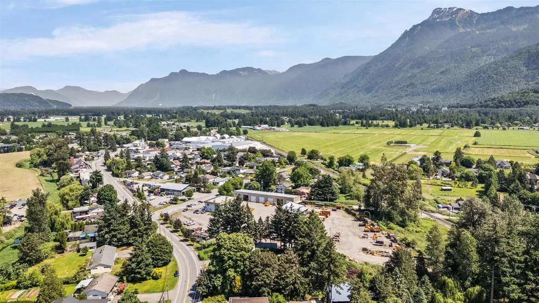
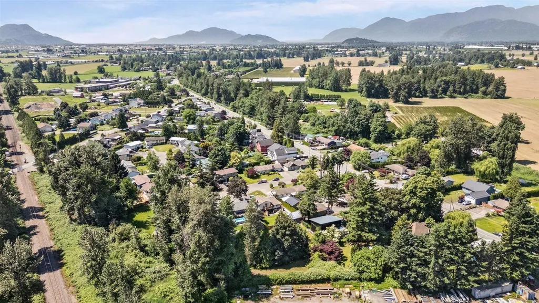
Own a piece of Rosedale history! Beautiful, flat 1.09-acre property offering privacy and a lush, treed setting in the heart of Rosedale. Bring your vision to restore the charming 1905 character home, rich with history and potential, or create your dream home and begin a new chapter on this truly special property. Zoned single family and not in the ALR, this rare offering is just minutes from the Rosedale Market and the brand new Rosedale Elementary. Enjoy quick access to HWY 1 and an easy drive into Chilliwack for all your shopping, dining, and everyday needs. * PREC - Personal Real Estate Corporation (id:7434)
General Features
| Property Type | Single Family |
|---|---|
| Building Appliances | Washer, Dryer, Refrigerator, Stove, Dishwasher |
| Building Type | House |
| Ownership Type | Freehold |
| Building.StoriesTotal | 3 |
Interior Features
| Building Fireplace Present | True |
|---|---|
| Building Fireplace Total | 1 |
| Building Heating Type | Forced air |
| Building Heating Fuel | Natural gas |
| Basement Type | None |
| Construction Style Attachment | Detached |
| Living Area Range | 2819 |
| Bedrooms | 4 |
Room Details
| Room | Dimensions | Level | Flooring | Details |
|---|---|---|---|---|
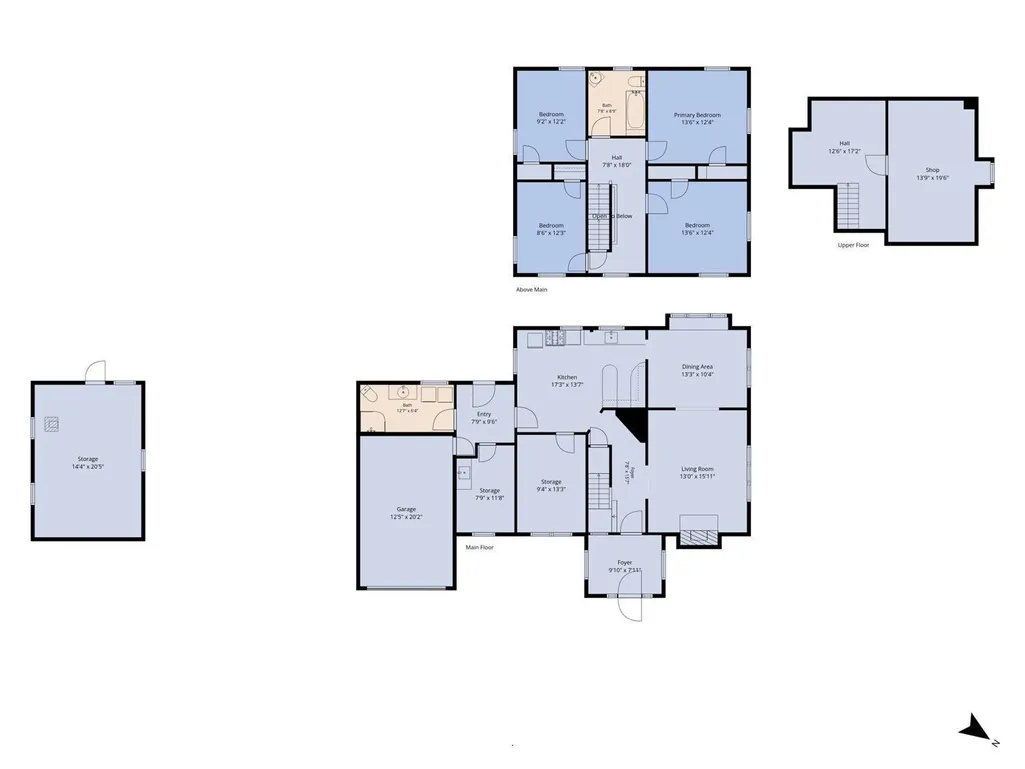
| Bedroom 2 | 13 ft ,6 in x 12 ft ,4 in | Above | 12 ft ,4 in | |
| Bedroom 3 | 12 ft ,2 in x 9 ft ,2 in | Above | 9 ft ,2 in | |
| Bedroom 4 | 12 ft ,3 in x 8 ft ,6 in | Above | 8 ft ,6 in | |
| Den | 13 ft ,3 in x 9 ft ,4 in | Main level | 9 ft ,4 in | |
| Dining room | 13 ft ,3 in x 10 ft ,4 in | Main level | 10 ft ,4 in | |
| Enclosed porch | 9 ft ,10 in x 7 ft ,11 in | Main level | 7 ft ,11 in | |
| Foyer | 15 ft ,7 in x 7 ft ,8 in | Main level | 7 ft ,8 in | |
| Kitchen | 13 ft ,7 in x 7 ft ,3 in | Main level | 7 ft ,3 in | |
| Living room | 15 ft ,11 in x 13 ft | Main level | 13 ft | |
| Mud room | 9 ft ,6 in x 7 ft ,9 in | Main level | 7 ft ,9 in | |
| Primary Bedroom | 13 ft ,6 in x 12 ft ,4 in | Above | 12 ft ,4 in | |
| Storage | 11 ft ,8 in x 7 ft ,9 in | Main level | 7 ft ,9 in |
Amenities
- Views
- New Construction
- Adult 55+
- Lease To Own
- No Strata Fees
- Furnished
- Primary On Main
- Air Conditioning
- Seller Finance
- Green
- Fixer Upper
- Horse
- Golf
- Fireplace
- Deck
- Garage
- Basement
- Pool

Property vs Single Family Average in V0X 1X2
Price
Year Built
